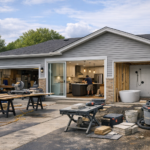
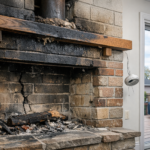
Structural, exterior, and whole-home improvements in Tillsonburg, Ontario
Why it matters
Exterior and structural upgrades affect more than appearance. They change how a house handles water, wind, daily use, and future renovation work. In older homes, one weak area often exposes another, so planning these upgrades together can prevent expensive rework.
Exterior upgrades need to work as a system
Roofing, siding, soffit, fascia, and cladding should be planned as connected parts, not separate cosmetic jobs. If one layer is replaced without checking the others, water can still get behind the exterior and damage the framing.
A common mistake is focusing on the visible finish while ignoring flashing, ventilation paths, and transitions at roof edges and wall openings. In Tillsonburg, freeze and thaw cycles can turn a small leak into rot, mould, or sheathing failure faster than many owners expect.
- Roof replacements should include attention to valleys, step flashing, and attic ventilation.
- Siding and cladding upgrades should account for drainage gaps and proper fastening.
- Soffit and fascia work should support airflow and protect roof edges from moisture intrusion.
The tradeoff is cost versus scope. A partial exterior update may lower the upfront budget, but it can leave weak links in place and shorten the life of the new work. Work with an exterior contractor like DMD Exteriors to nail the best results.
Windows and exterior doors affect more than appearance
Window and door replacement can improve comfort and curb appeal, but sizing, flashing, and installation details matter more than the product brochure. A premium unit installed badly can still leak air and water.
Older openings are rarely perfectly square. That creates a practical constraint during replacement, especially if the surrounding wall has settled or previous renovations changed the framing. If the installer simply forces a new unit into place, operation problems often show up right away.
Trim profiles, sill conditions, and wall thickness also need to match the house. If they do not, the result can look patched together, even after spending heavily on new products.
Porches, decks, and entryways should match the larger renovation plan
Front entries and outdoor platforms shape first impressions, but they also handle foot traffic, snow, and repeated moisture exposure. That means the framing, support points, and connection details need as much attention as the finish materials.
There is also a design tradeoff. Expanding an entryway can improve function, but oversized features can overpower the front elevation or create awkward rooflines. The best result usually comes from treating the porch, stairs, railings, and front door as one coordinated update.
Problems often start where a new porch or deck meets the house. If that tie-in is wrong, water can collect at the ledger, the threshold, or the base of the wall. Good planning during the construction process helps avoid rebuilding the same connection twice.
Load-bearing wall changes need engineering before demolition
Removing or altering a load-bearing wall is not a simple open-concept upgrade. That wall may carry roof loads, floor loads, or point loads from above, and the replacement beam must account for all of them.
A common failure mode is underestimating what the wall supports. Sagging floors, cracked drywall, sticking doors, and even foundation stress can follow if the beam, posts, or bearing points are undersized. In some houses, the visible wall is only part of the load path.
Structural reinforcement planning should also include what happens below the new posts. If the load is moved but the floor framing or footing is not ready for it, the fix can create a new structural problem somewhere else.
Whole-home renovation strategies for older properties
Older homes often hide layered repairs, outdated framing details, and uneven floor systems. That is why whole-home renovation planning should start with investigation, not finishes.
Scope control is another major issue. Once walls are opened, it becomes easier to find wiring, plumbing, or framing conditions that change the budget. Any major remodel should be checked against the Ontario building code before work begins, especially where structure, exits, guards, or stairs are involved.
Sequence matters. If you redo walls and ceilings before structural corrections, or replace windows before addressing exterior drainage, later work can damage completed areas. A strong renovation plan in Tillsonburg should line up demolition, structural changes, exterior protection, and interior rebuilding in the right order.
Plan upgrades together to avoid repeat work
The best results usually come from linking structural repairs, exterior renewal, and layout changes into one clear scope. That reduces conflicts between trades and helps each improvement support the next one.
If your house needs multiple updates, start by identifying what must be corrected first, what can be combined, and what should wait. A local renovation expert such as Ernest Contracting can help you to prioritize what to do first. That approach usually protects the budget better than tackling visible upgrades while hidden problems remain.