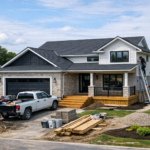
Kitchen and bathroom renovation projects in Tillsonburg, Ontario
Why it matters
Kitchens and bathrooms carry more daily wear than almost any other rooms. In Tillsonburg, a renovation needs to look good, work hard, and hold up to moisture, traffic, and constant cleaning.
Small layout mistakes in these spaces get noticed fast. A crowded kitchen aisle or a poorly vented bathroom can create problems that are expensive to fix later. Working with a local renovation expert like Ernest Contracting can help reduce the stress.
Custom kitchen layouts need more than extra cabinets
A good kitchen layout supports how the room is actually used. Cabinet replacement and island design should improve movement, prep space, and access to storage, not just change the look.
One common mistake is adding a large island into a room that cannot support it. If aisle space gets too tight, doors clash, traffic backs up, and the kitchen feels smaller after the renovation.
Custom layouts also need to account for window placement, swing clearances, and load-bearing walls. Moving walls or plumbing can improve the plan, but it also adds cost and can stretch the schedule.
Cabinet, countertop, and appliance choices must work together
For Kitchen renovations, aspects such as cabinets, countertops, backsplashes, fixtures, and appliances should be planned as one system. If they are selected in isolation, you can run into filler strips, awkward gaps, and poor alignment around ranges and refrigerators.
Countertop thickness affects finished heights and edge details. Appliance integration affects cabinet depth, electrical rough-ins, and ventilation placement, which means these decisions should be made early.
Backsplashes also create practical constraints. Full-height tile can look clean, but outlet placement, uneven walls, and tight corners can make installation harder and more expensive than expected.
Bathroom remodels should solve layout problems, not hide them
New vanities, tubs, showers, and tile work can completely change a bathroom. The best remodels start by fixing pinch points, poor clearances, and weak storage, instead of simply replacing old finishes with new ones.
A larger vanity can improve storage, but it may reduce door swing or block comfortable access around the toilet. Oversized shower glass can also look sleek while making future maintenance and hardware replacement more difficult.
Before hiring a contractor, many homeowners compare renovator listings to confirm experience with detailed bathroom work, especially where waterproofing and tile installation need to be done right the first time.
Plumbing, ventilation, and moisture control are where many projects fail
Behind-the-wall work often determines whether a renovation lasts. Plumbing updates, ventilation improvements, and moisture-resistant finishes matter because leaks, trapped humidity, and weak materials do not stay hidden for long.
In older homes, existing drain locations or venting paths may limit fixture placement. Trying to force a new layout without respecting those constraints can lead to slow drains, noisy plumbing, or expensive rework after inspections.
Bathrooms especially need proper exhaust sizing and duct routing. A fan that is too small, too noisy, or poorly vented will leave moisture in the room, which can damage paint, grout, trim, and subfloors.
Storage and accessibility should be planned before finishes are selected
Storage optimization works best at the layout stage. Deep drawers, pull-out organizers, recessed niches, and tall pantry units can add function, but only if they fit the room without blocking movement.
Accessibility-focused bathroom layouts also need early planning. Clear floor space, curb-free showers, grab bar backing, and vanity heights affect framing and rough-ins long before tile goes in.
That is one reason many people use a kitchen remodel planning checklist while sorting priorities, because storage goals, fixture locations, and access needs often compete for the same inches.
- Choose drawers over lower cabinets for easier reach.
- Plan shower entries with enough clear space for safe movement.
- Add blocking in walls now if support bars may be needed later.
Renovation decisions in Tillsonburg should reflect the house you have
Not every idea from a showroom fits an existing home. Floor levels, wall conditions, older plumbing, and room size all shape what is practical in a real renovation project.
The best results come from matching design goals to those conditions early. If a layout, fixture package, or tile plan ignores the limits of the space, the budget usually absorbs the mistake.
Measure carefully, choose materials with the room’s demands in mind, and make sure each upgrade improves use, not just appearance.